Keep the central route open
The entry connects to the café, toilet and hotel passage. No seats are counted on the pool deck or outside.
02 / TABLES WITHIN THE APPROVED SHELL
A social café built around shared islands and high seats. Compare three furniture arrangements in the space you approved.
Walls, columns, glazing and room connections are held fixed. The coffee counter is reconfigured. Furniture is neutral; finishes and façade design follow the layout review.
The annotated plans and model downloads remain available below.
Download the recommended model ↧GLB includes the approved shell and selected furniture at metre scale. Routes and occupancy allowances are metadata; hide the ceiling layer in Blender to inspect.
THE SAME GEOMETRY / ANNOTATED PLAN
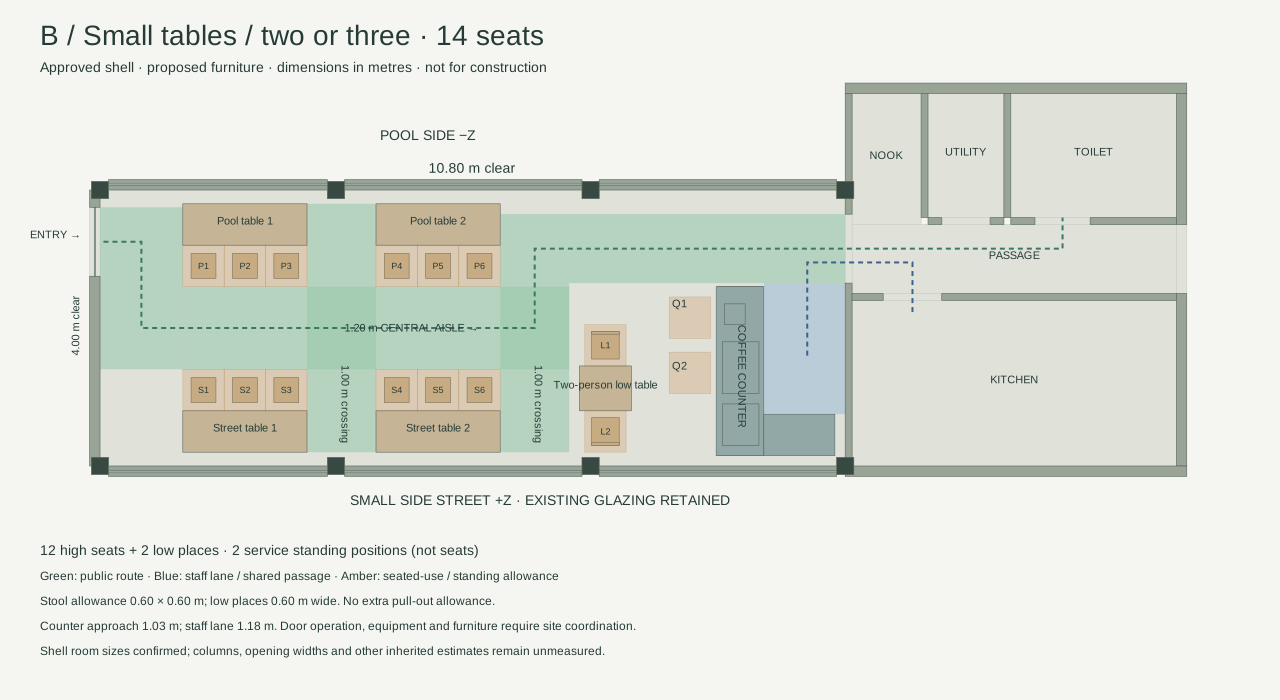
Green zones are planned clear routes. Amber footprints are seated-use allowances, not spare space for chair pull-out. Blue and green paths share the existing passage to the kitchen and toilet.
YOUR REVISIONS / A & B
A now has two 5.80 × 0.60 m high tables running parallel to the glazing: one beside the pool, one beside the side street. Six stools sit on the aisle side of each table. The central aisle is 1.20 m after occupied stool allowances.
B replaces the six-seat islands with four independent 1.80 × 0.60 m high tables, each for three people. A separate 0.75 × 0.65 m low table seats two. That gives 14 seats across five tables, with no dining table larger than three places.
B has 1.00 m crossings between the high-table groups and at their counter end. Both revisions turn from the central aisle toward the existing passage. The narrow strip behind the side tables is a maintenance gap, not a walkway. C is retained as a previous reference.
SELECTED LAYOUT / PLANNING ALLOWANCES
Clearances include the occupied-seat footprints shown. They exclude extra pull-out and any unmeasured door swing. Actual furniture, equipment and access requirements need site coordination.
OPERATING THE ROOM
The entry connects to the café, toilet and hotel passage. No seats are counted on the pool deck or outside.
Order and collection share the counter approach. A rush queue needs active management; the public spine is not queue space.
Coffee and pastry display sit in the café. Replenishment, food assembly and washing connect through the same passage used by customers.
REVIEW BEFORE DESIGN
These are furniture planning options, not a construction or accessibility approval. The shell remains the accepted reconstruction, with its original unmeasured elements flagged.
Street glazing stays in place. Takeaway façade, photography, finishes and the investor website follow the seating decision.