Soft canopy glow
Warm LED halos follow the curved ceiling frames, complementing the perimeter coves. Separate leaf washes illuminate the layered underside. The existing canopy and botanical dimmers also control the new overhead lighting.
BUN SOCIAL / TWO TROPICAL BAKERIES
A fuller tropical canopy overhead: planted timber islands, trailing ferns and warm halo lighting. Two botanical cafés within the approved twelve-seat room.
Room views are Blender Cycles renders of the downloadable models. Existing dimensions and estimated columns/openings are carried forward. Street and pool extents, outside camera positions and hatch alterations remain provisional.
A1 / SIMPLE SCULPTURAL SEAL
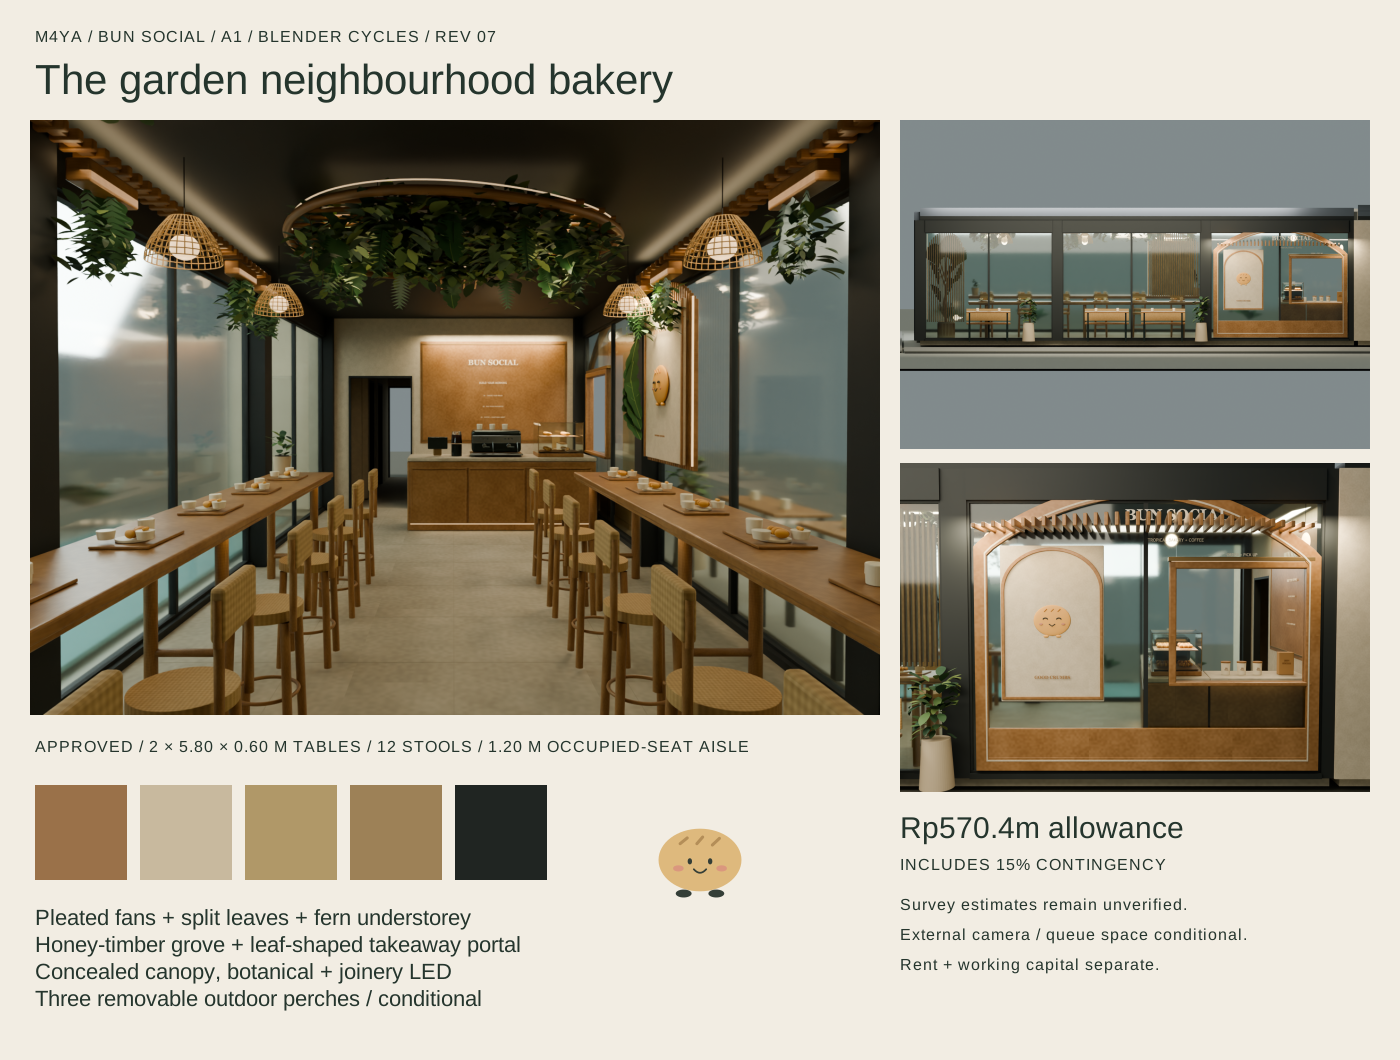
Two lush honey-timber ceiling gardens layer vines, ferns and split leaves above the shared tables. Concealed halo light and soft underside grazing complement the entrance grove, woven lamps and simple bun seal.
MATERIAL & CONSTRUCTION CHARACTER
EDITABLE, METRE-SCALE FILES
GLB / browser + Blender ↧Editable Blender scene ↧Geometry constraints ↧Coordinated design board ↧GLB retains named layers, textures, source bounds and metre scale. The Blender file also contains render lighting, context and the review camera. Bibi is retained artwork, applied as a small printed seal.
A2 / DETAILED BIBI CHARACTER
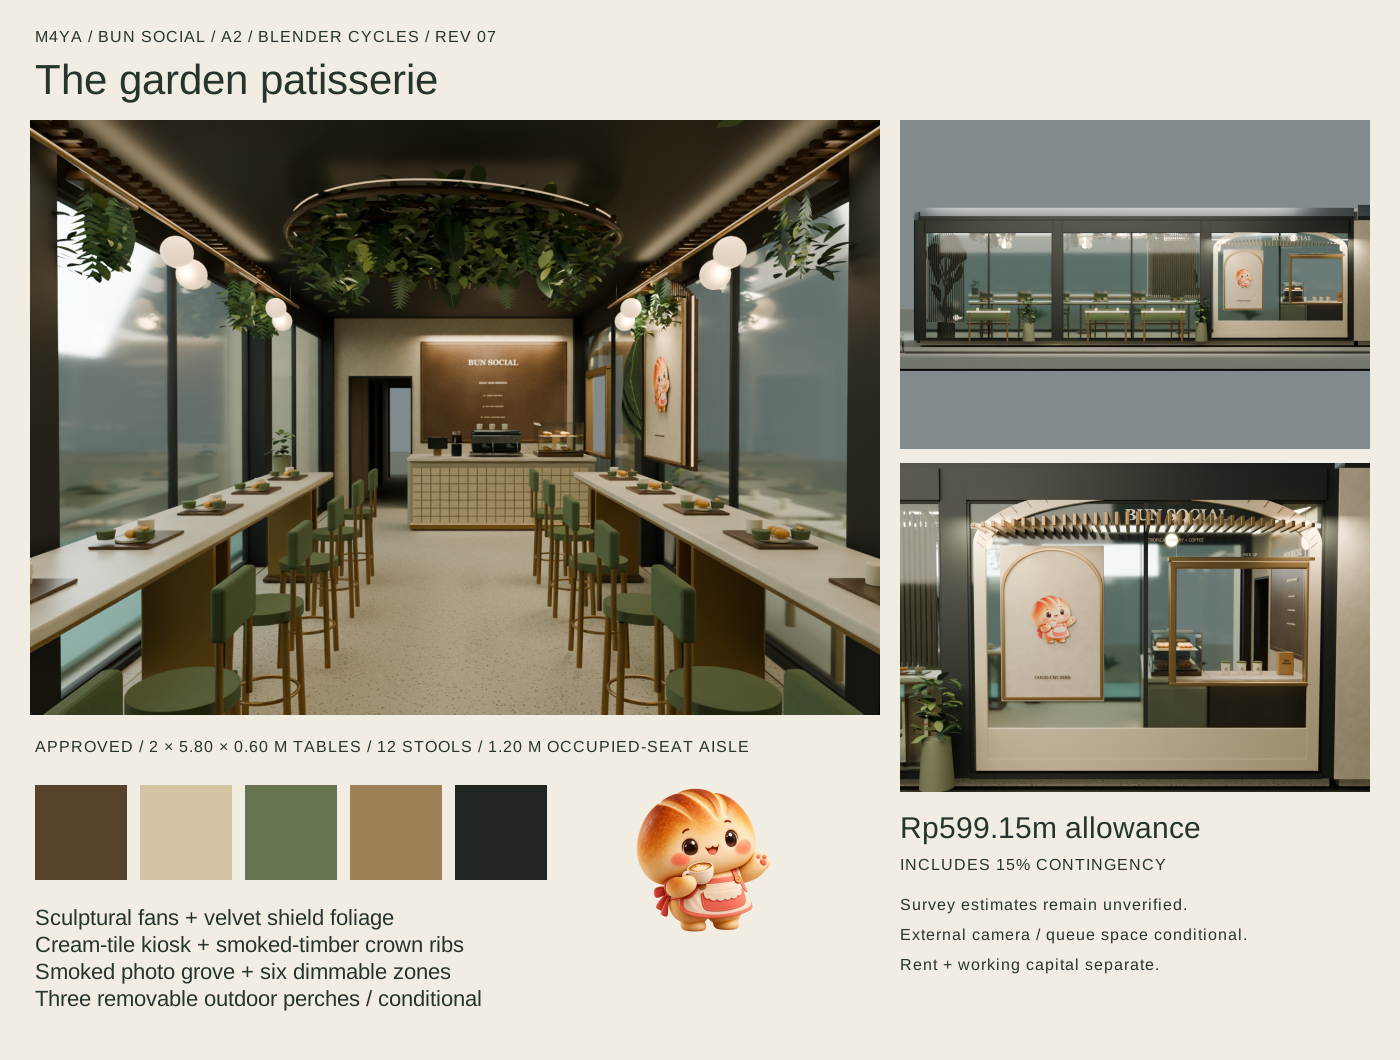
Two lighter smoked-timber ceiling gardens layer vines, shield leaves and fern cascades. Warm halos and separately dimmed leaf lighting deepen A2’s olive, cream-tile and opal-lamp patisserie atmosphere.
MATERIAL & CONSTRUCTION CHARACTER
EDITABLE, METRE-SCALE FILES
GLB / browser + Blender ↧Editable Blender scene ↧Geometry constraints ↧Coordinated design board ↧GLB retains named layers, textures, source bounds and metre scale. The Blender file also contains render lighting, context and the review camera. Bibi is retained artwork, applied as a small printed seal.
Compare previous and current planting in the same views ↗
TIMBER / BOTANICAL LAYERS / LIGHT
Two suspended timber garden islands bring the greenery across the ceiling. Layered vines, ferns and larger leaves combine with the entrance grove and planted glazing edges. Concealed halo light lifts the black ceiling; separately dimmed leaf accents reveal the canopy below.
Warm LED halos follow the curved ceiling frames, complementing the perimeter coves. Separate leaf washes illuminate the layered underside. The existing canopy and botanical dimmers also control the new overhead lighting.
Separate botanical accents reveal raised veins, fan folds and branches. Decorative overhead foliage avoids watering above food; living plants stay in contained daylight pockets.
Pendants, joinery, pastry/service and the takeaway portal have separate zones. Keep service lighting useful as the dining atmosphere dims.
SUPPLIER BRIEF / PERFORMANCE TARGET
Specify compatible 24V warm-white tape, CRI ≥90, DALI-2 scene control and accessible drivers. Aim for 2700K decorative light and 3000K service light. The actual tape, driver and controller must demonstrate smooth low-end fading and stable output before purchase.
The official eldoLED LINEARdrive family provides a 0.1% dimming performance reference; interfaces vary by SKU. Tridonic’s 24V, 3000K strip provides a CRI >90 reference. Local availability, compatibility and installed performance are unverified. Render brightness and browser sliders are design previews, not lighting calculations.
CEILING GARDEN / TWO REMOVABLE MODULES
The overhead planting stays approximately 2.40m or higher. Reserved gaps remain around the two indicative AC cassettes. No overhead irrigation is proposed; use removable decorative foliage above dining. Support fixings, fire performance, cleaning access, lighting heat and actual HVAC airflow must be coordinated after a measured ceiling survey.
OUTDOOR PROPOSAL / SHARED OR PUBLIC PASSAGE
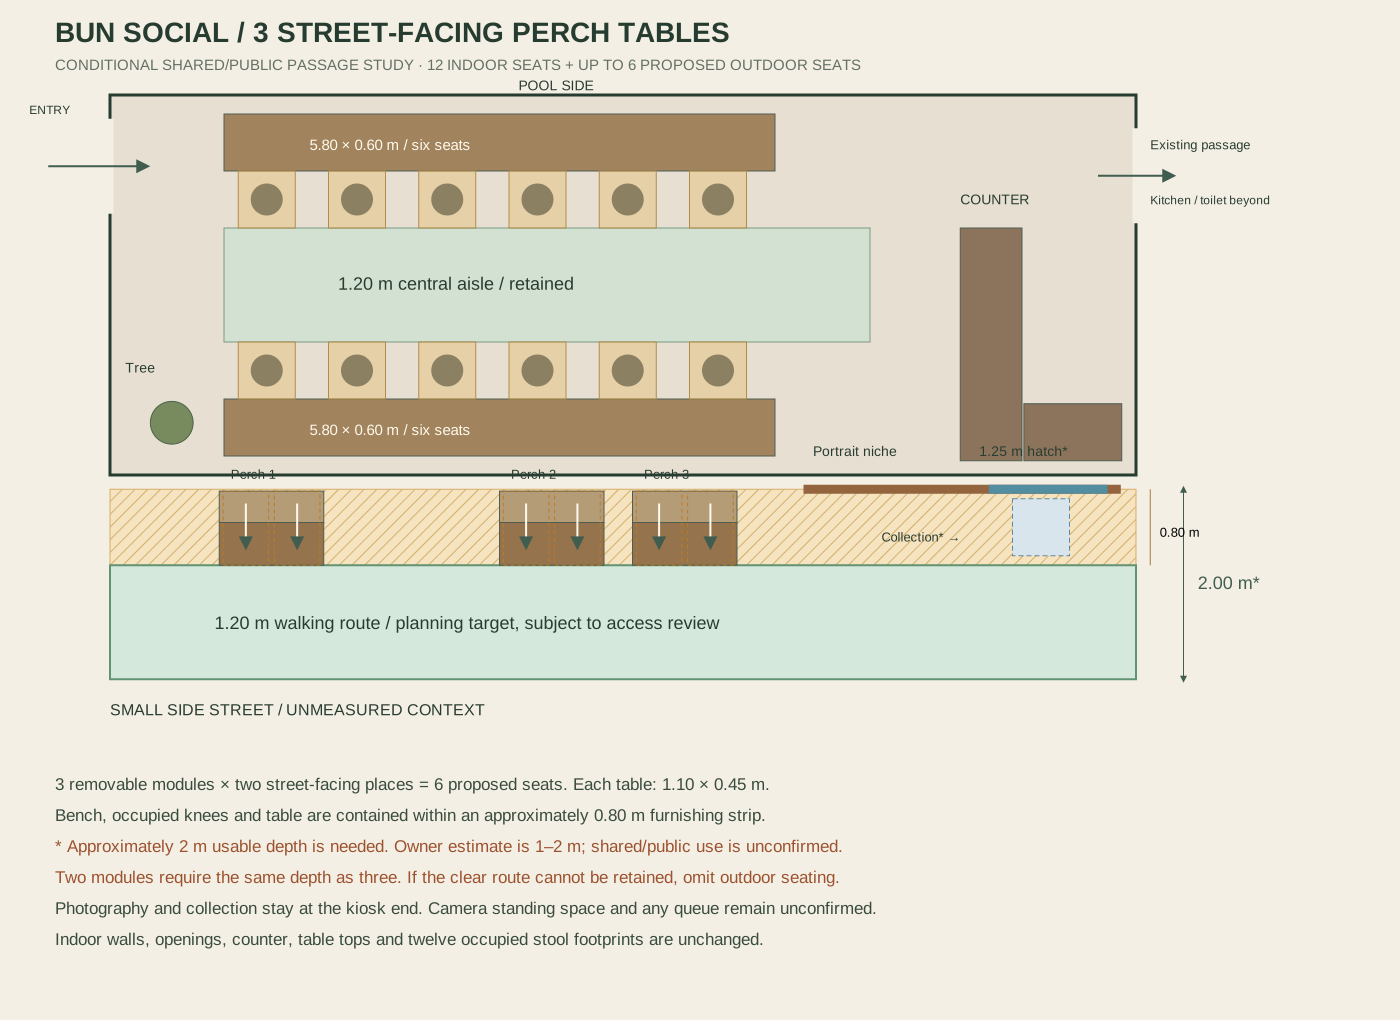
Three removable two-person perch tables face the small side street. A two-table alternative leaves more length free near the kiosk; both alternatives need the same usable depth.
The owner estimates only 1–2 m outside. The illustrated arrangement requires approximately 2 m: 0.80 m occupied furniture + a 1.20 m walking route. If measurement or access review does not support that depth and use, omit outdoor seating.
Outdoor furniture and the projecting shade brow are a separate, conditional model layer. No public walkway is treated as leased café floor. Planting, loose furniture, collection and photography must all leave the walking route clear. Exterior camera positions are illustrative.
REFERENCE TO DESIGN / ANNOTATED PHOTOGRAPHS
The references guide the service experience and craftsmanship. Maya keeps its own identity and approved geometry.
OBSERVED / SOURCE EVIDENCE
The photographed small shop combines timber framing, a clear sign, pastry visibility and customer photography. This is a design reading of the pictured branch, not a claim about every Gigi Susu branch.
DESIGN INTERPRETATION / MAYA
A1 translates the small-shop lesson into a leaf-shaped timber kiosk; A2 uses a rounded ceramic portal and bronze ribs. Visible pastries, distinct lettering and a separate mascot niche compose a recognisable service corner.
Photo: Fabiola Dianira / detikBali, 6 April 2025. Source ↗
OBSERVED / SOURCE EVIDENCE
The official café concept describes Nordic interiors, communal tables and build-your-own brunch. The Berawa photograph shows social seating, glazed framing and planting.
DESIGN INTERPRETATION / MAYA
The approved two long tables remain unchanged. Matching stools, individual component trays, ceramics and a three-step ordering menu turn that geometry into a deliberate shared brunch experience.
Photo: Copenhagen official café website, accessed 17 October 2026. Source ↗
OBSERVED / SOURCE EVIDENCE
Its own positioning describes an open, plant-filled, naturally lit space with music and ingredient transparency. The photograph shows a warm, inhabited evening frontage. Its menu includes animal proteins.
DESIGN INTERPRETATION / MAYA
Both designs now add an entrance tree, layered foliage and a removable street-facing perch proposal. Openhouse informs the relaxed planted seating experience; its photograph does not establish outdoor use rights at Maya. Real planting stays in sealed containers; decorative canopy sections simplify maintenance.
Photo: Openhouse official locations website, accessed 17 October 2026. Source ↗
SAME PLAN / BETTER BAKERY EXPERIENCE
Ordering faces the coffee counter. The service return aligns with the conditional 1.25 × 1.10 m street collection opening. Partner pastries are displayed and finished on site; the existing kitchen remains behind the passage.
Six stools on each glazing side retain their occupied footprints. The entrance tree adds a photo moment. The separate kiosk portrait sits beside collection. Proposed outdoor modules occupy an approximately 0.80 m band, leaving a 1.20 m walking route only where about 2 m usable depth is available. Internal waiting remains the fallback.
The 1.20 m central aisle, 1.03 m service approach and nominal 1.18 m staff lane remain the planning basis. The shallow wall trim leaves approximately 1.168 m at the staff lane. Passage, kitchen and toilet connections are retained. Door swings, accessibility and a physical operational trial still need verification.
REVISED ALLOWANCES / NO SUPPLIER QUOTATIONS
Rp500m target / Rp600m ceiling, including 15% contingency.
| IDR millions | A1 | A2 |
|---|---|---|
| Fit-out & services | 156 | 166 |
| Façade & signage | 71 | 71 |
| Furniture & lighting | 91 | 102 |
| Coffee & kitchen equipment | 140 | 140 |
| Identity & opening wares | 20 | 23 |
| Design / professional fees | 18 | 19 |
| Base | 496 | 521 |
| Contingency 15% | 74.4 | 78.15 |
| Total | 570.4 | 599.15 |
| Versus 500m target | 70.4 | 99.15 |
| 600m ceiling headroom | 29.6 | 0.85 |
| Rent, deposits, working capital | EXCLUDED | EXCLUDED |
Both versions exceed the target. A1 has Rp29.6m headroom to the ceiling; A2 has only Rp0.85m. Quotations may change these allowances.
Compared with revision 07, ceiling modules carry an additional provisional allowance of Rp6m for A1’s denser timber/foliage treatment and Rp4m for A2’s lighter rib treatment, including added profiles and installation within the existing six-zone control scheme. These are cost targets pending supplier quotations and confirmation of driver capacity. A2 is effectively at the ceiling: revise scope if quotations exceed it. Conditional outdoor furniture and shade are already included. Rent approximately Rp40m/month, deposits and working capital remain separate.
Download revised allowances CSV ↓READY FOR DESIGN REVIEW
Survey and supplier coordination follow the selected interior. The investor presentation and financial model remain later stages. Previous revision 05 and B–D are preserved locally. Outdoor seating is excluded from confirmed capacity until usable width and shared-passage use are verified.